


DESIGN STUDIO · JIM HINSON POOLS
Our Custom Pool Design Process:
See It Before We Build It
We turn your backyard vision into a buildable plan, with in-person site analysis, 3D visualizations, and guided material selections, before a single shovel enters the ground.
WHY DESIGN COMES FIRST
Design And Construction Are Related.
They Are Not The Same Thing.
Most pool projects don’t disappoint because homeowners didn’t care enough. They disappoint because the biggest decisions happened too late, based on small photos, quick assumptions, and the quiet hope that it would all work itself out.
Design is where we solve the hard problems on paper first. It is where layout, sight lines, proportions, features, and finishes are worked out before construction begins, so the build goes smoother, with fewer interruptions, fewer surprises, and far fewer change orders.
That’s what our custom pool design process is built to do: replace uncertainty with clarity, and guesswork with a plan you can stand behind before we ever break ground.
What that prevents:
- A layout that works on paper, but not for how you use the backyard
- Finishes that looked perfect online and feel completely wrong in your light
- A space that looks like three separate projects instead of one cohesive environment
- Features you wish you’d added after the concrete was already poured

Design is where we solve the hard problems on paper first, so construction goes smoother, with fewer surprises and change orders.
WHAT THE DESIGN FEE COVERS
What Your Pool Design Fee Covers
Our design fee isn’t for a concept sketch or a mood board. It covers a full, expert-led process that produces the engineered blueprint your project will be built from. The design process is part of your overall project investment, not an added cost on top of it.
01 — In-Person Site Visit and Measurements
We come to your property. We measure, photograph, and evaluate the space, not from a satellite image or a phone call, but in person, with the specific constraints of your backyard in front of us.
02 — Utility, Septic, and Site Constraint Review
We locate utilities, evaluate septic system placement, assess drainage, and identify any site conditions that will affect the design, before the design is drawn, not after.
03 — Sight Line and Tree Line Analysis
We study your property’s visual relationships: the view from the kitchen window, privacy from neighboring properties, sun and shade through the day. That’s how the layout ends up making sense from the places you’ll spend time.
04 — 3D Design and Visualization
You review a full 3D rendering of your pool and outdoor environment before we build it: your actual property, your actual design, at the dimensions and elevations it will be constructed, not an approximation.
05 — In-Studio Material and Finish Selections
Your designer guides you through the full palette: interior finish, waterline tile, coping, decking, and lighting, in our design center, where you can see and touch materials before committing to them.
06 — Engineer-Stamped Plan Sets
Where applicable, your project includes expert-drawn, engineer-stamped plans. Most builders skip this step. We don’t. It protects the structural integrity of your pool and supports the permitting process.
We don’t discount our designs. We right-size them. As your investment range changes, what changes is the mix of features and materials, not the quality of the work or the thoroughness of the process.
THE DESIGN PROCESS
How the Custom Pool Design Process Works
Three stages. Each one building on the last, from understanding how you want to live outside to approving a design you can feel good about signing.
Step 1 — We Start with How You Want to Live Outside
Not “rectangle or freeform.” We begin with mornings, weekends, entertaining, quiet laps, family use, sun exposure, shade, privacy, and the relationship between the pool and your home’s architecture.
From that conversation, we translate lifestyle priorities into a layout concept that makes spatial sense for your specific property, accounting for the site constraints we’ve already reviewed in person.
Includes: In-person site visit · Property measurement · Utility & septic review · Sight line analysis · Lifestyle consultation

Step 2 — You Review the Design in 3D, Before It Exists
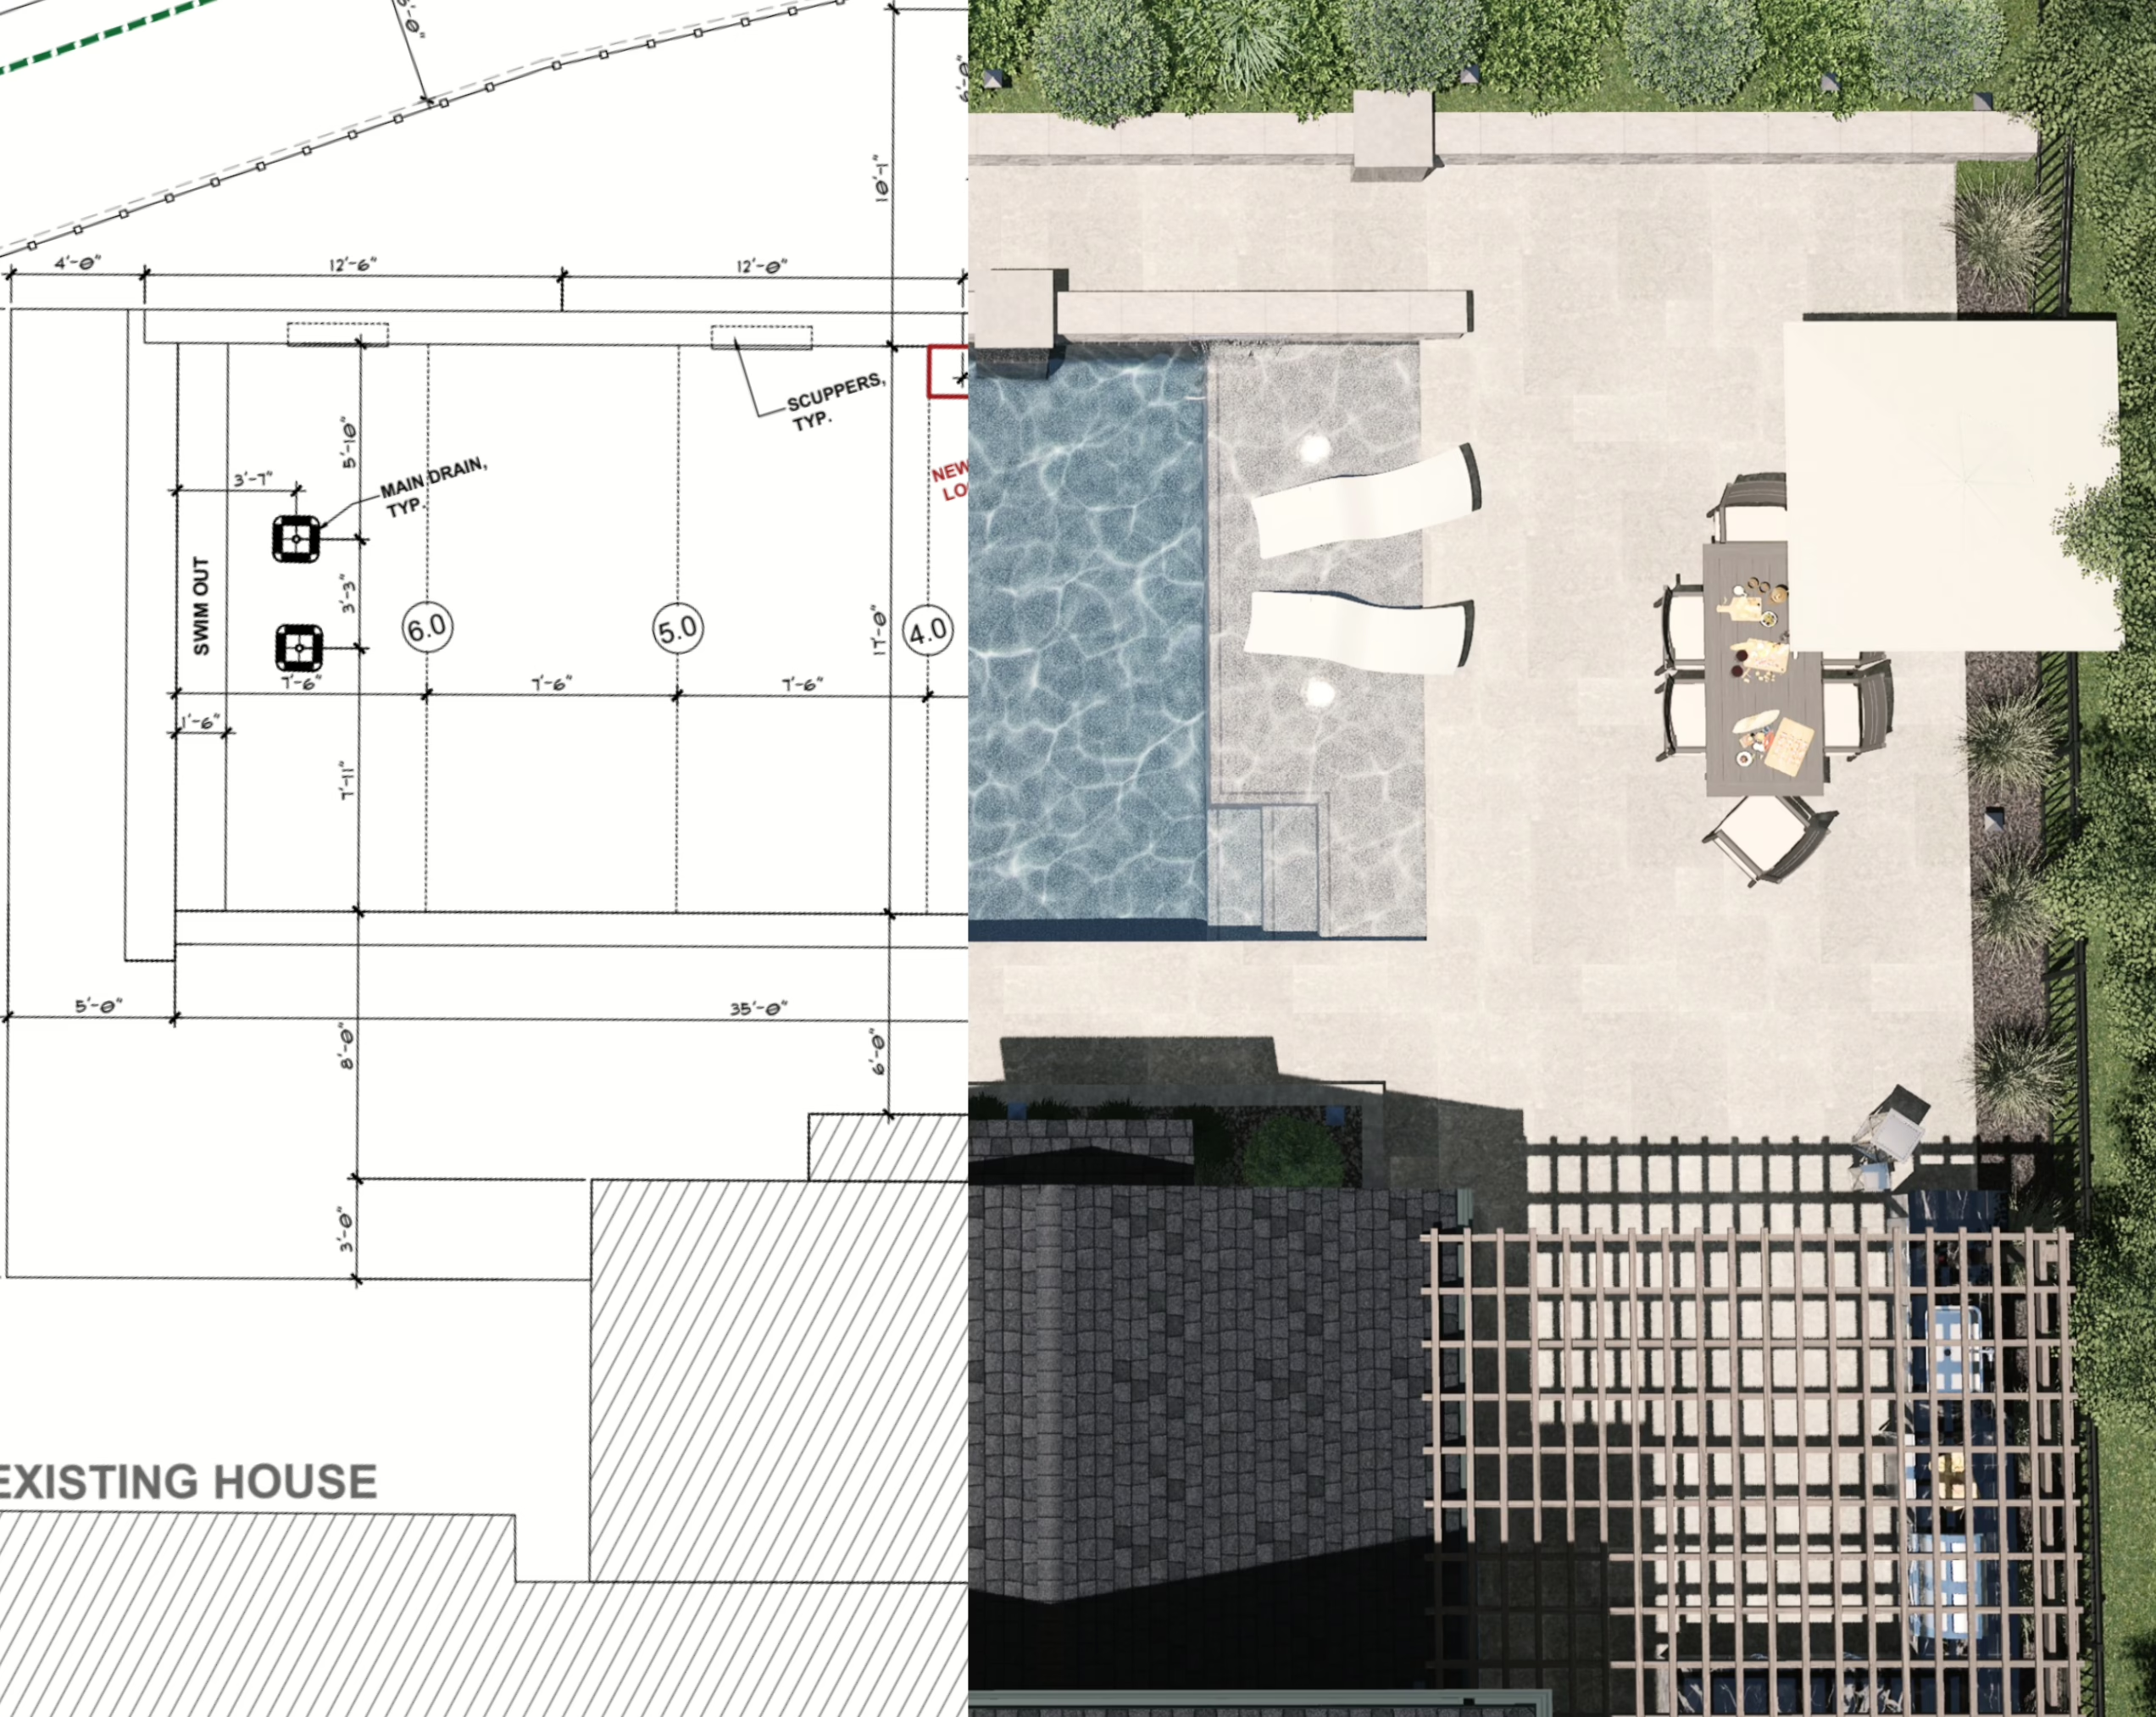
With 3D pool design renderings and full visualizations, you’re not imagining a finished project, you’re reviewing it. You’ll see spacing and proportions, elevation changes, sightlines, how features relate to each other, and what the space looks like from the places you’ll sit, stand, and entertain.
This is where “I think I want a raised spa” becomes “yes, that’s exactly it,” or becomes something else entirely. Changes here cost a conversation. Changes during construction cost significantly more.
Because refining a 3D design works best in the same room, you’ll do this together in a live design session, sitting down with us to adjust layout, features, or finishes in real time until it’s exactly right. Most clients leave that session ready to move straight into contract.
Includes: 3D pool design rendering · Live design session · Elevation review · Feature placement · Sightline walkthrough
Step 3 — You Select Finishes with Confidence, Leaving Guesswork Behind
Finishes are where a pool goes from nice to extraordinary, or where a project starts to feel dated before it’s finished.
In our design center, your designer guides you through a curated selection process, one-on-one, with materials in front of you: interior plaster finishes, waterline tile, coping, decking options, and architectural lighting.
Every selection is evaluated against the others, so the full palette works together as one cohesive design instead of a collection of individually approved choices that don’t quite connect.
Includes: Interior finish selection · Waterline tile · Coping & decking · Architectural lighting · Full palette review

YOUR DELIVERABLES
What You Walk Away With
When you complete the design process, you leave with more than a plan. You leave with the confidence to move into construction knowing every major decision has already been made well.
- A cohesive backyard concept: Pool, spa, decking, outdoor living, designed as one integrated environment instead of a pool with afterthoughts attached.
- 3D visualization you’ve reviewed and approved: not a rendering you hope will match the real thing, but one you’ve walked through, reacted to, and signed off on.
- A curated finish direction: every material and finish selected to support a single vision, coordinated as a whole rather than approved one at a time.
- Engineer-stamped plan sets: the structural documentation most builders skip. It protects your investment and supports a smoother permitting process.
- Clear path to permitting and construction: no lingering open questions. The design phase resolves the decisions that would otherwise become construction-phase interruptions.
- A plan you can sign with confidence: no hoping, no “we’ll figure it out,” just a fully documented, visually confirmed backyard plan ready to build.
A POOL BUILT AROUND YOUR PROPERTY
Built for Homeowners Who Want It Done Right
The design process is especially valuable for homeowners who want their pool and outdoor living space to feel like one deliberate project, not a pool that happened to be near a patio.
If you’re investing in a premium backyard in the Triangle (Cary, Durham, Chapel Hill, or surrounding communities across North Carolina), the design process is where that investment gets protected.

50 Years of Expertise Behind the Process
Jim Hinson Pools has crafted custom aquatic environments since 1970. Our in-house team self-performs over 80% of the work on every project, which means the same expertise behind your design is the team executing the build. That continuity is rare, and it shows in the finished product.
IS THIS RIGHT FOR YOU
The Design Process Is Right for You If You…
- Want your pool and outdoor living space to feel like one integrated environment
- Don’t want to spend months researching finishes and second-guessing every decision
- Care about details: edges, transitions, lighting, longevity
- Have a complex property: slopes, tight spaces, significant grade changes, or views to protect
- Have seen a pool online you love and want to understand whether it can be adapted to your space
- Are planning ahead: you understand that the best custom pool projects in North Carolina start months before you want to swim
- Want to work with a design-build partner, not hand your project to a subcontractor network
COMMON QUESTIONS
Frequently Asked Questions About Our Pool Design Process
What does the pool design fee include?
Your design fee covers a full, expert-led process: an in-person site visit, property measurements, utility and septic location review, sight line and tree line analysis, a 3D design rendering tailored to your property, in-studio finish selections, and engineer-stamped plan sets where applicable. It is not a concept sketch. It is the complete, buildable blueprint your project is built from. The design process is part of your overall project investment, not an added cost on top of it.
How long does the custom pool design process take?
The design phase typically takes several weeks and covers site analysis, design development, 3D visualization review, and material selections. From design approval through construction completion, most custom pool projects run 9 to 12 months. Starting the design conversation early is the single most important step for homeowners who want their pool ready for next summer.
Can you recreate a pool design I found online?
Yes. Our design process is built to translate inspiration, whether from a resort, a magazine, or an image you saved, into a plan that works on your actual property, within local permitting requirements, and reflects how you want to use the space. Bring your inspiration to the design consultation. We will engineer it for your backyard.
I already know what I want. Do I still need to go through the design process?
Absolutely, bring those ideas. The design process isn’t about starting from zero. It’s about translating what you have in mind into a plan that fits your specific property, clears permitting, and is engineered to be built. What you’ll find is that in-person site analysis and 3D visualization often refine great ideas into better ones.
Will going through the design process slow my project down?
It typically speeds the project up. When the major decisions are resolved on paper before construction begins, the build runs with fewer interruptions, change orders, and surprises. Most project delays trace back to design questions that should have been answered before the first shovel went in the ground. Resolving them early is almost always faster than resolving them mid-build.
Why does a custom pool take 9 to 12 months to build?
Custom pool projects involve design development, permitting, site preparation, structural engineering, excavation, rebar and shotcrete work, plumbing, electrical, finish installation, and decking, each phase dependent on the one before it. Permitting timelines vary by municipality. The 9 to 12 month timeline reflects a process managed to deliver quality, not one rushed to hit an arbitrary deadline.
READY TO BEGIN
See Your Backyard Before It’s Built
Schedule a design consultation and we’ll walk through your goals, your property, and the best path to a pool and outdoor environment you’ll love long after the first swim. Serving homeowners in Cary, Durham, Chapel Hill, and throughout North Carolina.