See Your Backyard Before It’s Built
3D visuals that turn “I think” into “I know,” so decisions feel confident, not risky.
A pool is too important to approve in your imagination.
Once concrete is in the ground, the biggest “wish we had…” moments become expensive or permanent.
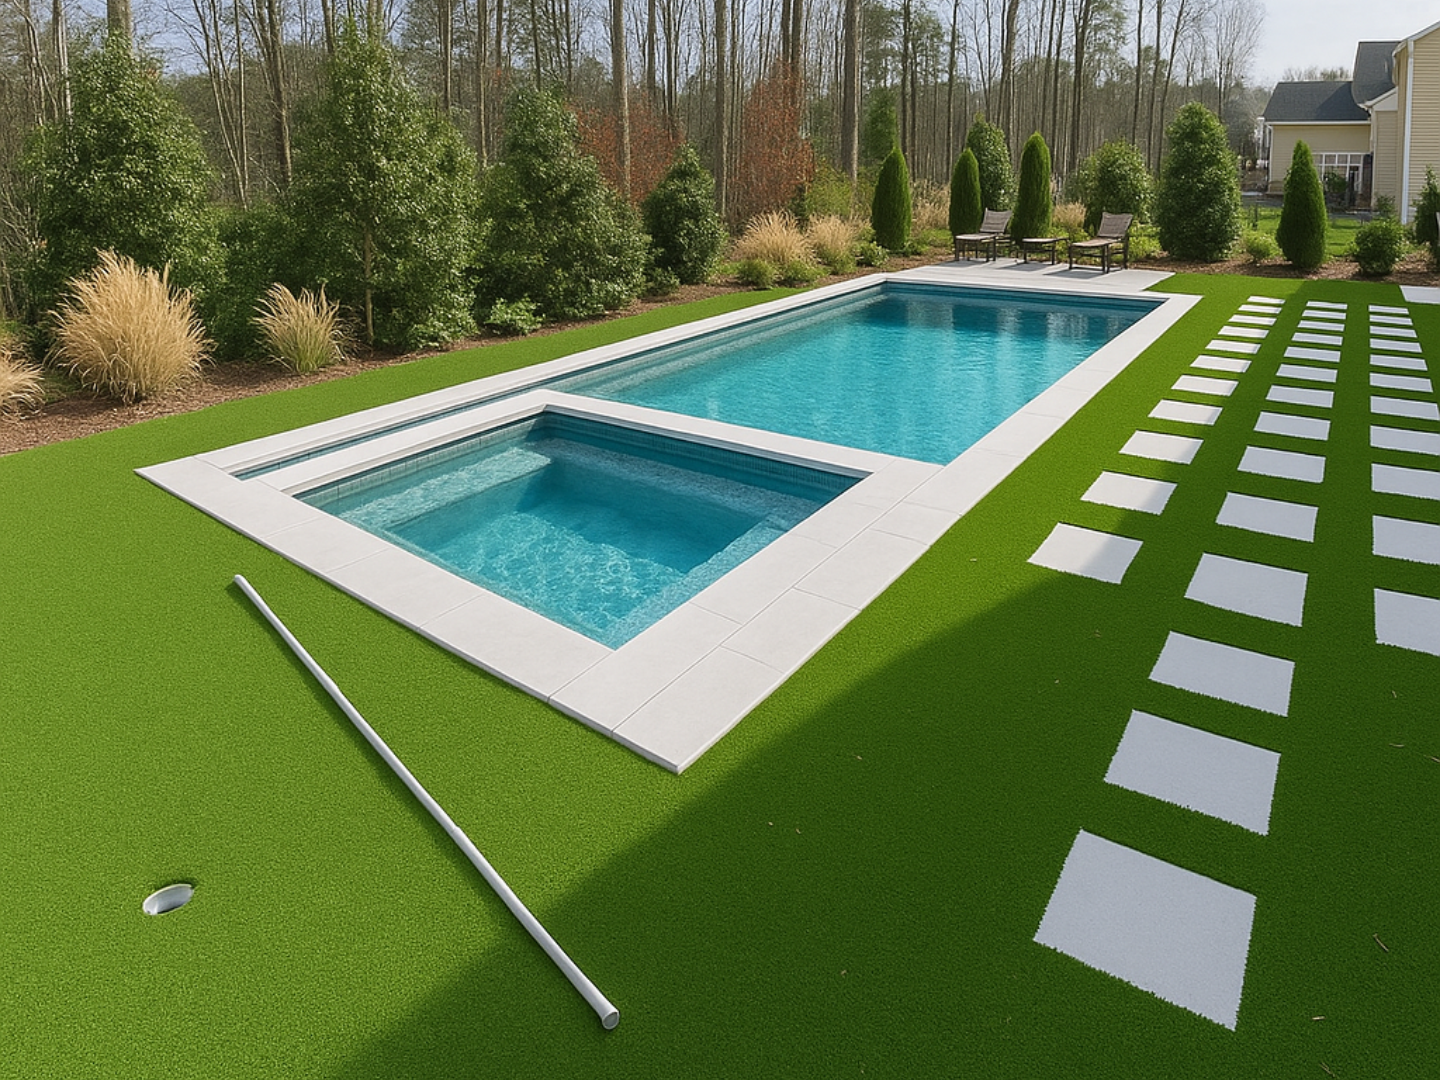
That’s where 3D pool renderings come in. They give you clarity early, so you can see proportions, features, and how the whole backyard comes together, before construction begins.
What 3D Visualization Changes (Immediately)
When people say, “I can’t picture it,” they’re not being picky. They’re being smart.
3D renderings help you:
- understand scale and proportions (what feels spacious vs. cramped)
- see how features relate (spa, steps, benches, ledges, water features)
- evaluate sightlines from the house and patio
- plan traffic flow for entertaining and daily use
- coordinate materials and finishes with confidence
- avoid late changes that disrupt schedules and budgets
This is how you replace guesswork with clarity.
What You’ll Be Able to See
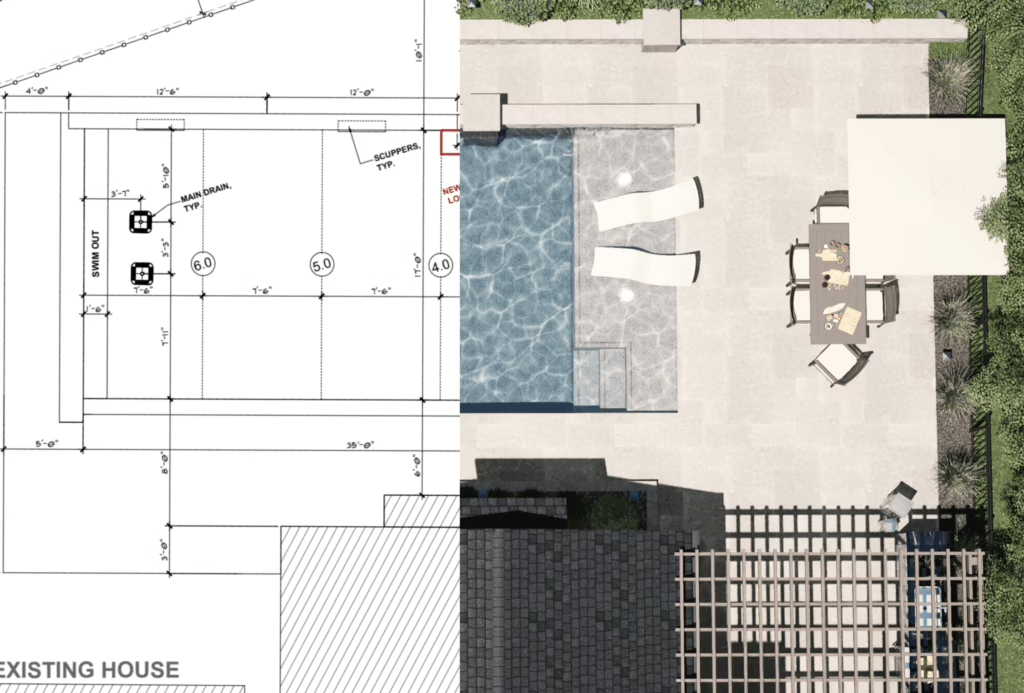
A great visualization doesn’t just show a pool. It shows the experience.
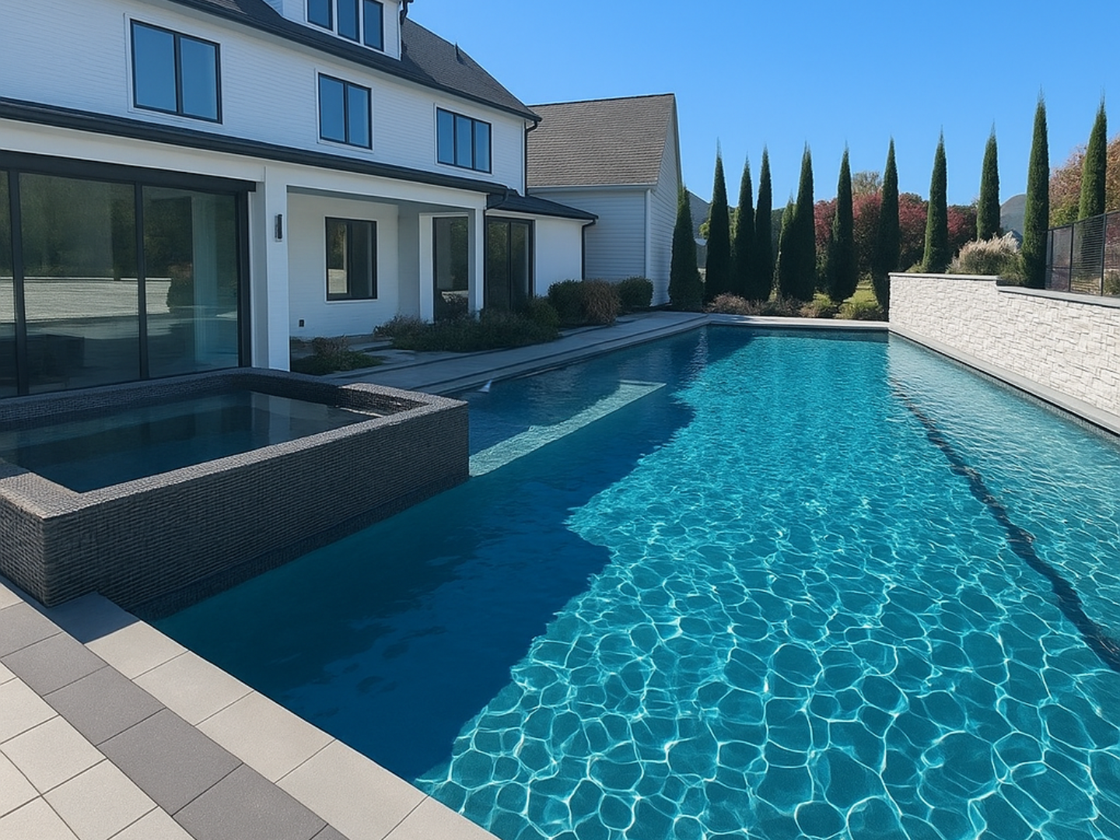
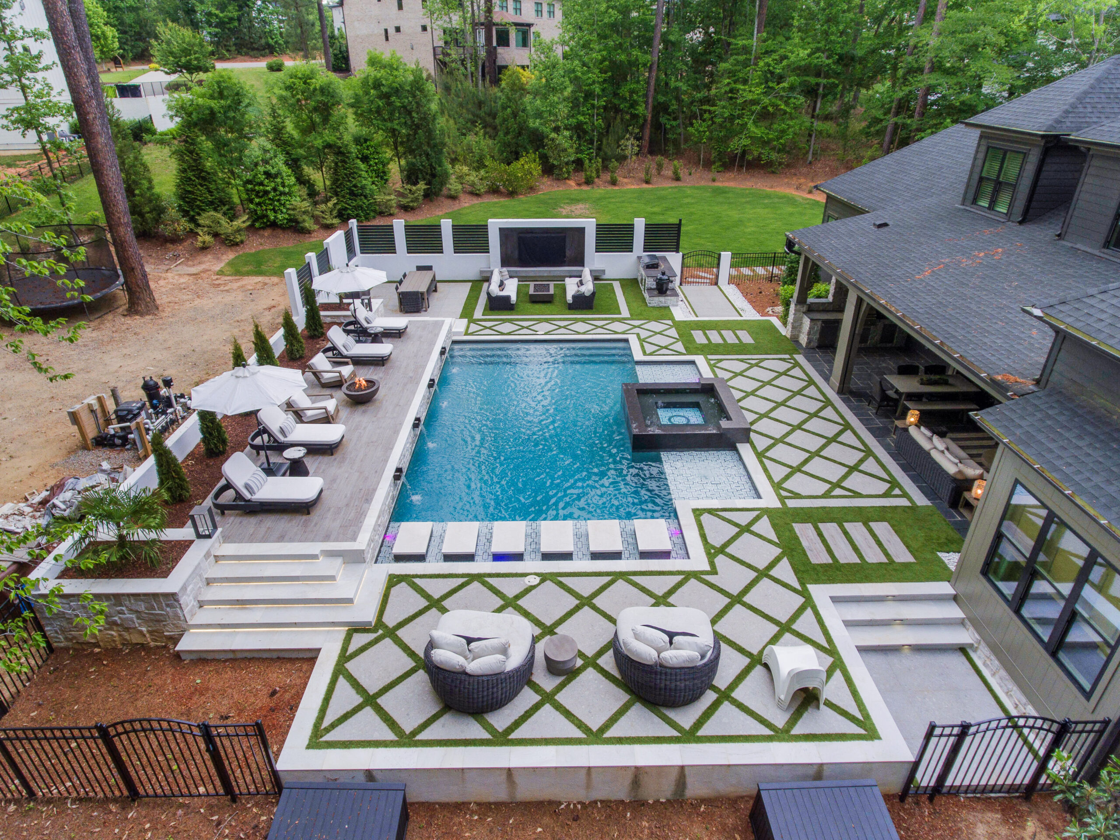
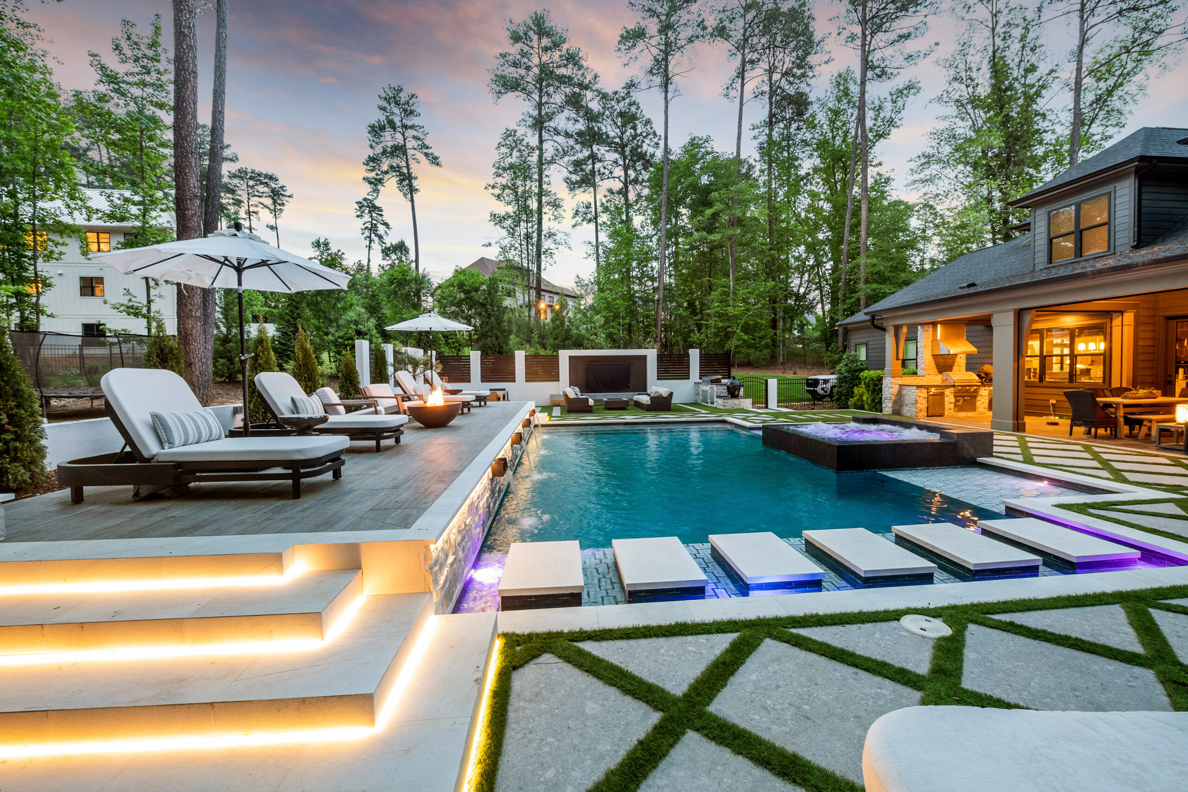
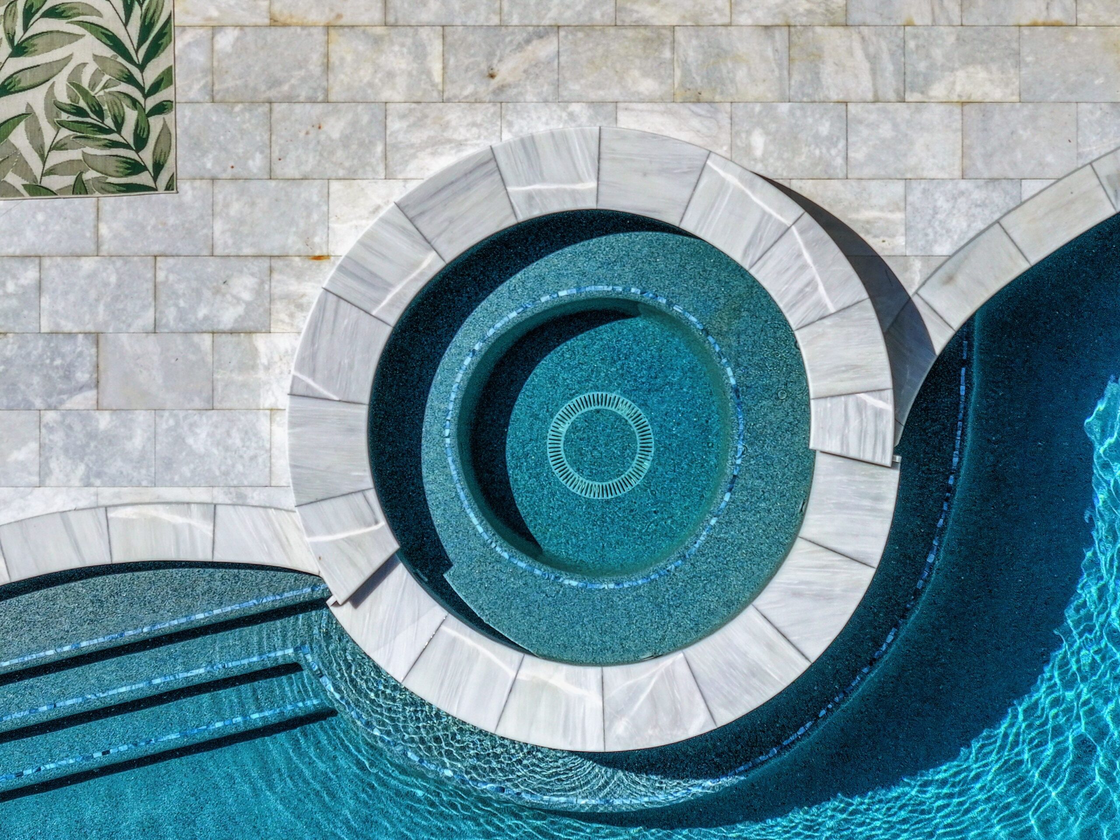
Depending on your project, renderings can illustrate:
- pool shape, depth transitions, and entry points
- spa integration and spillover details
- step and bench placement (how it feels to move through the pool)
- deck layout and outdoor living flow
- material palettes (finish, tile, coping, and decking)
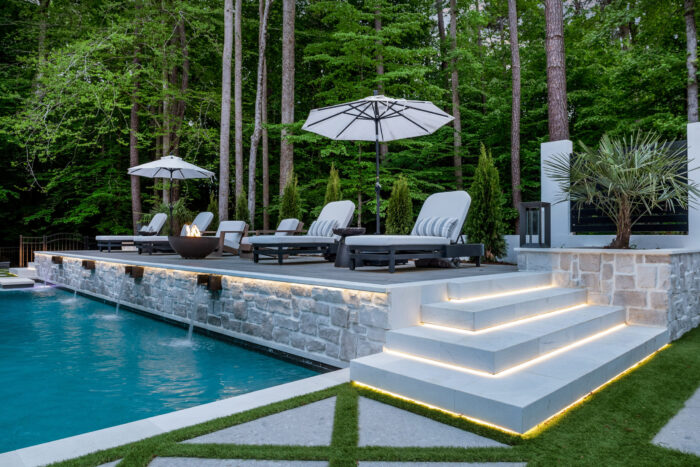
- lighting impact and nighttime ambience
- elevation changes and architectural details
Design, Rendered


The Design You Approve Is the Pool You Get
Why 3D Pool Renderings Prevent Regret
Most regret comes from three things:
• Proportions that feel different in real life
• Features that were added late (or skipped too soon)
• Finishes that don’t coordinate once everything is together
3D pool renderings bring those decisions forward, while they’re still easy to adjust,
so the build stays smoother and the result feels intentional.
How It Fits Into the Process
3D renderings aren’t a “nice extra.” They’re part of what makes confident design decisions possible. Here’s how it typically flows:
- Design consultation (goals, lifestyle, site conditions)
- Concept development (layout options and feature priorities)
- 3D pool design visualization (review proportions, sightlines, and experience)
- Finish coordination (materials that tie everything together)
- Final design direction (so construction executes cleanly)
The Difference Between “A Rendering” and Real Clarity
A rendering is only useful if it answers the questions you actually care about:
- What will it look like from the house?
- Does the spa feel integrated or stuck on?
- Will the steps feel natural?
- Is there room to lounge, walk, and host?
- What will it feel like at night?
We focus on pool design visualization that helps you make decisions, not just visuals that look good.
Ready to See It Before You Build It?
Schedule a Design Consultation and we’ll walk through your goals, your site, and the best path to a design you can approve with confidence, guided by our custom pool design process from first sketch to final walkthrough.
Helpful Next Step
If you have inspiration photos, bring them. We’ll help translate what you like into something that fits your space and can actually be built.