



When homeowners in Cary, Durham, and Chapel Hill begin planning a custom pool, the question of pool construction timeline arrives early and resurfaces often. How long is this going to take? The answer, nine to twelve months under typical conditions for a full-scope custom project, tends to surprise people who assumed they were building a pool, not beginning a year-long process.
The timeline is not the result of slow contractors or disorganized schedules. It is the product of a build sequence with genuine dependencies at every phase, a permit and inspection process that varies by municipality and project scope, and a set of local factors, soil, terrain, weather windows, and trade sequencing, that all affect what can happen when. Understanding the timeline means understanding what is actually happening behind the scenes at each stage, and why the sequence cannot simply be compressed.
This guide walks through the full pool construction timeline phase by phase, explains what drives the schedule at each step, and identifies the Triangle-specific variables that shape timing in Cary, Durham, and Chapel Hill specifically. For context on the overall investment this timeline supports, see our overview of luxury pool cost in Cary, Durham, and Chapel Hill.
Phase One: Design and Planning (Weeks 1-8)
The design phase is where the timeline formally begins, and it is considerably more involved than most homeowners anticipate. A thoughtful design process for a luxury pool project includes an initial consultation, property survey, topographic and site assessment, schematic design development, 3D rendering, and final design documentation. Each of these steps takes time, and each one informs the next.
Site assessment is not a walkthrough with a tape measure. It involves understanding how the lot drains, where utilities run, how soil conditions will behave during excavation, where the sun tracks across the yard at different times of year, and how the home’s architecture shapes the pool environment’s orientation and character. Missing or rushing this phase is the most common reason pool projects encounter expensive mid-construction surprises.
Design iteration is a normal part of the process. Most homeowners refine their vision between the first concept and the final design. That iteration is valuable, because a decision changed on paper costs nothing. The same decision changed after excavation costs considerably more. Allocating eight weeks for design is not padding. It is the time required to produce a plan that is buildable, permitted, and truly aligned with what the homeowner wants.

Phase Two: Phase Two: Permitting and the Pool Construction Timeline (Weeks 6-14)
Permitting in the Triangle runs concurrently with the tail end of the design phase but represents its own distinct timeline. Cary, Durham, and Chapel Hill each have their own permitting departments, review cycles, and inspection requirements. In practice, this means permit approval timelines vary not just by project complexity but by municipality and current review backlog.
What the Permit Review Covers
Pool permits in Wake County and Durham County involve review of the structural drawings, site plan showing setbacks and drainage, electrical plans, and barrier or fence compliance documentation. Municipal reviewers check the plans against local code, the NC State Building Code, and any applicable HOA overlay requirements. Projects in municipalities with active residential development, and both Cary and Durham qualify, may encounter longer review queues during peak seasons.
What Happens While You Wait
The period between permit submission and approval is not idle time for a well-organized design-build firm. Equipment is ordered, trade schedules are coordinated, materials with long lead times (specialty tile, custom coping, imported stone) are sourced and placed on order, and utility locates are coordinated. A builder who waits for permit approval before beginning any pre-construction coordination will always have a longer overall project timeline than one who runs these tasks in parallel.
HOA Pre-Approval
Homeowners in HOA-governed communities in Cary, Chapel Hill, and parts of Durham typically need HOA approval before or alongside municipal permitting. HOA review boards often meet monthly, which means a missed submission cycle adds four weeks to the timeline without any work having been done. Identifying HOA requirements early in the design phase and building those review windows into the schedule is a standard step for experienced local builders.
Phase Three: Excavation and Shell Construction (Weeks 2-5 of construction)
Once permits are in hand and the construction start date arrives, excavation begins quickly. The excavation phase transforms the backyard most dramatically and most rapidly. Depending on lot conditions, excavation can take anywhere from a few days to a couple of weeks, with soil management, retaining, and equipment staging all factoring into the schedule. Before any digging begins, all underground utilities in the work area are located and marked through NC 811, North Carolina’s required call-before-you-dig notification service.
After excavation, the gunite shell construction begins. Rebar is placed and inspected before gunite application. The gunite itself, pneumatically applied concrete, is shaped to the pool’s custom design during application and then requires a curing period before interior work can proceed. This phase is a structural milestone, because the pool shell is the foundation on which every subsequent decision, finish, plumbing, and electrical, is built.
On sloped lots in Chapel Hill and parts of Durham, retaining wall construction typically happens in parallel with or immediately following excavation. Retaining work is structural, not decorative, and requires its own inspection before it is buried or covered by subsequent construction phases.

Phase Four: Plumbing, Electrical, and Mechanical Infrastructure (Weeks 3-6 of construction)
With the shell in place, the plumbing and electrical infrastructure is installed and rough-inspected before any surfaces are closed. Pool plumbing runs from the equipment pad location through the pool shell to returns, suction ports, water feature supply lines, and spa jets. The complexity of this rough work reflects the complexity of the finished product: a pool with a spa, multiple water features, in-floor cleaning systems, and automated valves has considerably more plumbing infrastructure than a simple pool with a single return.
Electrical runs connect to the equipment pad, underwater lighting fixtures, above-water feature lighting, outdoor kitchen connections if present, and the automation hub. All of this rough electrical work is inspected before it is buried or covered. Coordinating plumbing and electrical trades at this phase, so they are working in parallel rather than sequentially, is one of the timeline advantages of a design-build model with in-house trade management.
Equipment pads, housing the pump, filter, heater, and automation equipment, are also constructed during this phase. Equipment selection affects both this phase’s timeline and the long-term operating performance of the pool. High-efficiency variable-speed pumps, salt systems, and automation hardware all have lead times and installation sequencing requirements that a builder with strong manufacturer relationships manages more efficiently than one sourcing equipment project by project.
Phase Five: Interior Finish, Tile, and Coping (Weeks 5-8 of construction)
The interior finish phase is where the visual character of the pool takes final shape. Waterline tile, installed at the waterline around the pool perimeter, is typically placed before the interior plaster or aggregate finish. Specialty tile work, including full-surface glass tile installations, requires skilled labor and careful sequencing. Coping installation along the pool edge happens at roughly the same time, creating the finished edge against which the decking and surround will eventually meet.
Interior finish application, whether standard plaster, quartz aggregate, or pebble, follows tile and coping. The finish must cure properly before the pool is filled, a process that requires controlled conditions and careful timing. Rushing the cure compromises the finish’s durability and appearance. After filling, the startup chemistry process balances the water and conditions the finish properly. This is not a step to skip or expedite.

Phase Six: Decking, Outdoor Living, and Final Commissioning (Weeks 6-12 of construction)
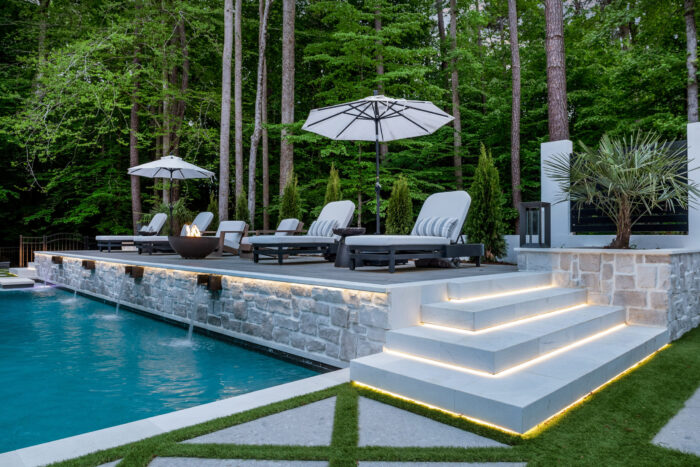
Decking and hardscape construction runs concurrently with the interior finish phase and extends beyond it. The scope of decking and outdoor living work is the single greatest variable in the back half of the construction timeline. A basic paver deck around the pool can be completed relatively quickly. A full outdoor living environment with multiple zones, an outdoor kitchen, integrated seating, fire features, and extensive stonework requires considerably more time.
Landscape restoration, pool fence installation, and equipment commissioning are the final steps before a project is handed off. Equipment commissioning involves running every system through its full operating range, confirming automation programming, calibrating chemistry systems, and ensuring that everything the homeowner will use daily is functioning as designed. This is not a brief walkthrough. A properly commissioned pool system requires time to adjust and balance, and the homeowner walkthrough at the end of this process sets them up for confident, enjoyable ownership.
What Affects the Timeline in Cary, Durham, and Chapel Hill
The pool construction timeline’s nine-to-twelve month arc reflects average conditions, but several Triangle-specific factors can extend it in either direction.
Permit Review Timelines
Permitting in Cary, Durham, and Chapel Hill has historically moved at different speeds depending on current review volumes and project complexity. Cary’s active development environment can create review queues during spring and summer. Durham’s permitting process for residential pool projects involves coordination across departments that, while generally efficient, requires complete and well-organized submission packages to avoid revision cycles. Chapel Hill’s older residential neighborhoods frequently involve drainage and environmental review considerations that add review depth. Working with a builder who submits complete, well-organized permit packages consistently shortens review cycles compared to builders who treat permitting as a formality.
Weather Windows
The Triangle’s climate is favorable for construction through most of the year, but sustained rain events can delay excavation, gunite application, and hardscape installation. Fall projects are generally well-positioned from a weather standpoint. Summer projects face the risk of afternoon thunderstorm patterns disrupting outdoor work schedules. Winter projects can proceed through most of a typical Triangle winter, though sustained freezes delay concrete and masonry work.
Trade Sequencing and Material Lead Times
Specialty materials with long lead times, glass tile from overseas suppliers, custom-cut natural stone, or specialty outdoor kitchen appliances, need to be ordered during the design phase to avoid holding up installation work. Builders who treat material procurement as a construction-phase task regularly find themselves waiting on deliveries that stall other phases. This is a coordination problem, not a supply chain problem, and it is solved by experience and proactive ordering rather than by rushing.
For homeowners building in Durham, our Durham, NC custom pool page covers what local homeowners in particular should know before beginning the process: jimhinsonpools.com/durham/.
The First Day You Swim Is Worth Every Phase That Precedes It
A custom pool construction timeline is long because the build is thorough. Every phase exists to support the one that follows it. Every inspection protects the homeowner. Every curing period, every commissioning step, and every design iteration in the months before ground is broken contributes to a finished backyard that performs beautifully the day it is handed over and for every season that follows.
Homeowners in Cary, Durham, and Chapel Hill who start the design conversation in the fall are well-positioned for a summer completion. Those who begin in spring are typically looking at the following summer. The timeline is not a reason to delay. It is a reason to begin.
Your First Swim Starts With Your First Call
Start planning your build timeline with Jim Hinson Pools. Every project begins with a site visit and a design conversation. The sooner that conversation happens, the sooner the design, permitting, and build sequence can align with the summer you have in mind.